Production & Testing Facilities
From CNC precision machining equipment to in-house testing and measuring instruments,
KOREA FITTING CO., LTD. handles production and verification in one place.
KOREA FITTING CO., LTD. handles production and verification in one place.
- 13unitsProduction machines
- OD 3,000mmMaximum machining range
- 6typesIn-house testing equipment
- 9unitsInspection & measuring instruments
Production Facilities
Machining Equipment
| Equipment | Machining Range | Maker | Qty |
|---|---|---|---|
| CNC Lathe | Ø400 | ACT | 1 |
| CNC Lathe | Ø400 | HWA CHON | 1 |
| CNC Lathe | Ø400 | HWA CHON | 2 |
| MCT | Ø800 | HWA CHON | 1 |
| Lathe | Ø900 | HWA CHON | 1 |
| Lathe | Ø710 | Yoshida | 2 |
| CNC Turning | OD 1600 | O-M | 1 |
| CNC Turning | OD 2500 | SABQQ | 1 |
| CNC Turning | OD 2000 | SEDIN | 1 |
| CNC Drilling | OD 3000 | SHIN-IL | 1 |
| Radial Drilling | OD 2500 | Jo Kwang | 1 |
Testing Equipment
In-house Laboratory
-
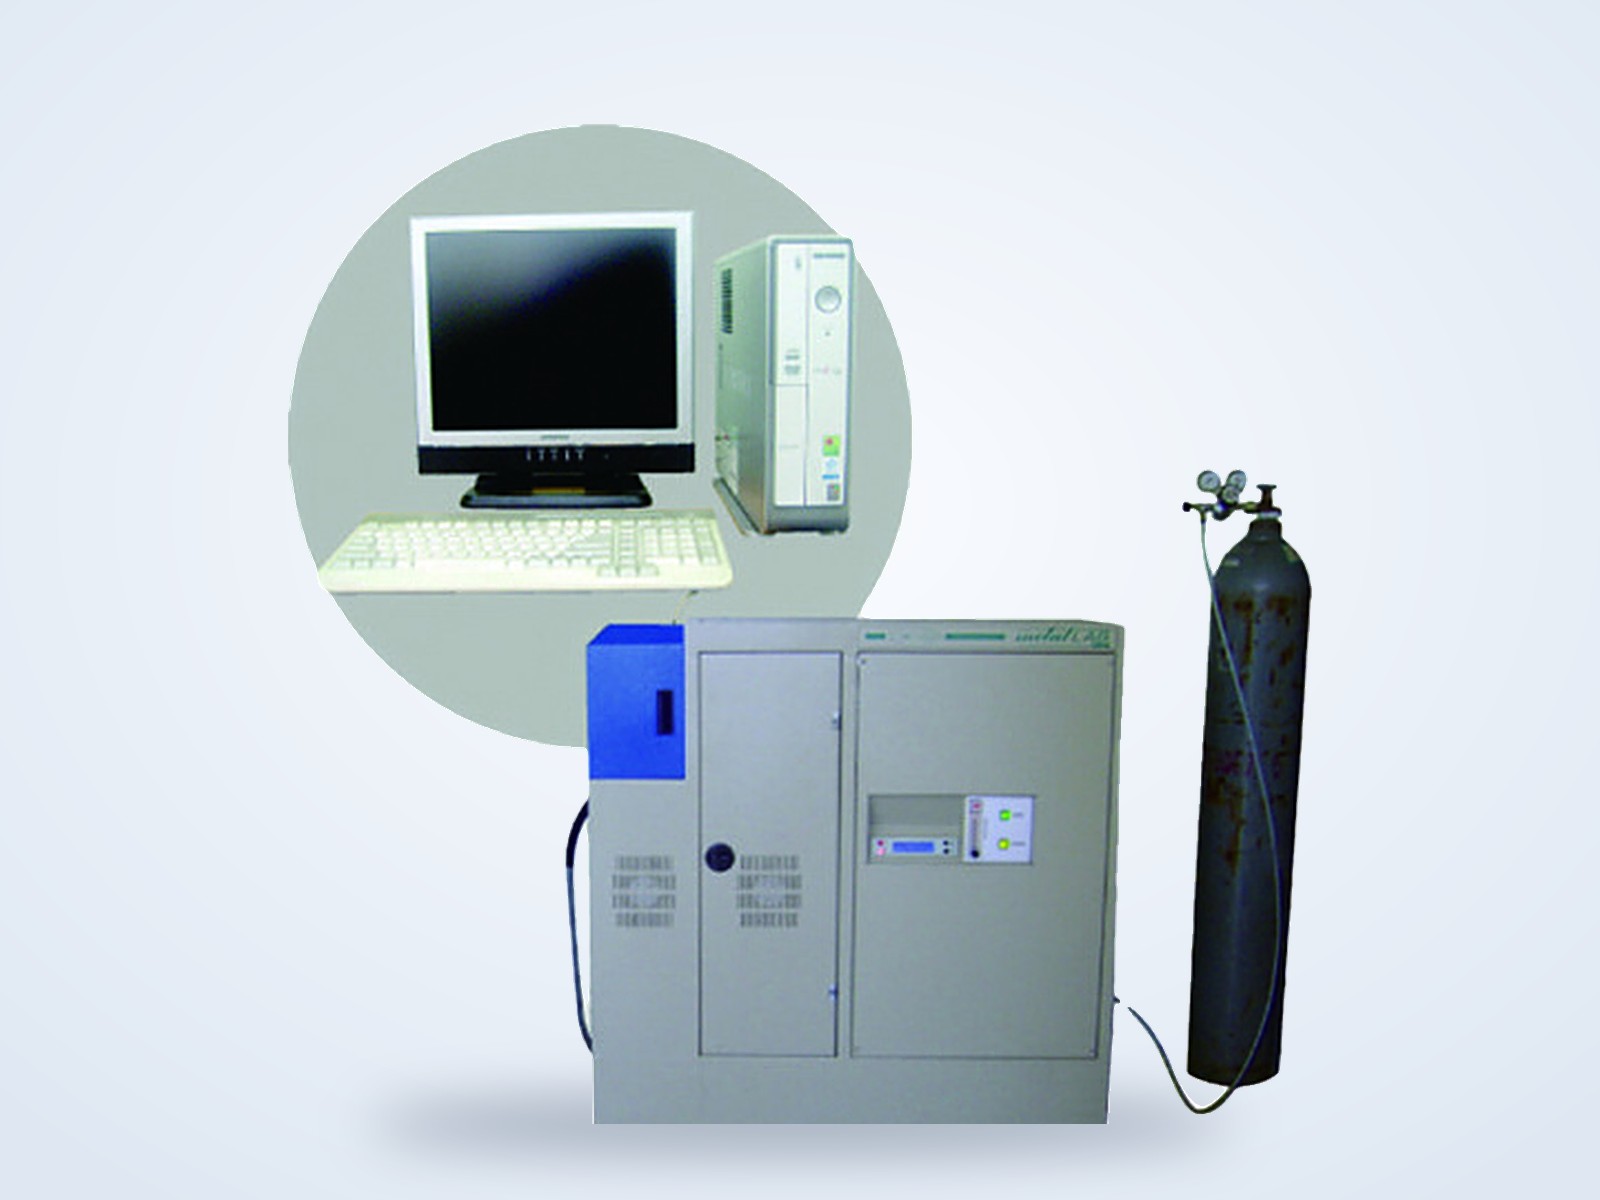 Spectro MeterChemical composition analyzer · Raw material verification
-
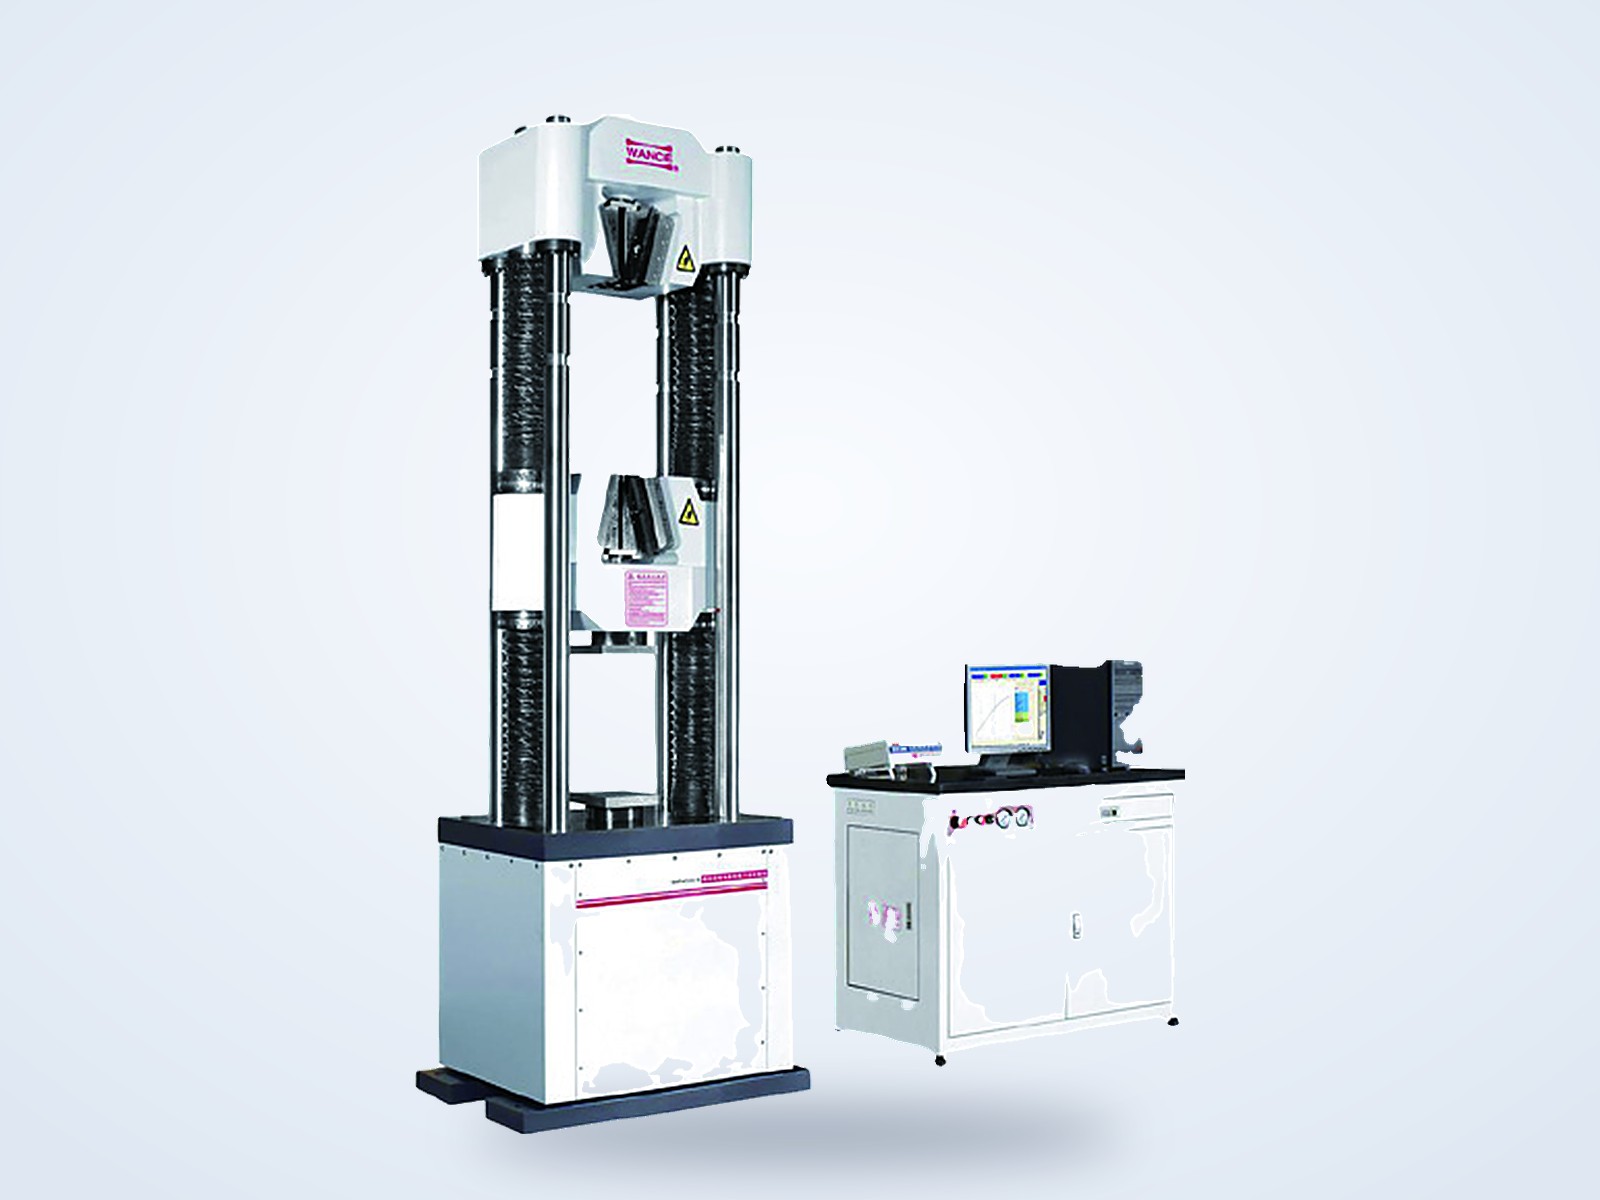 Universal TesterUniversal testing machine · Tensile and yield strength measurement
-
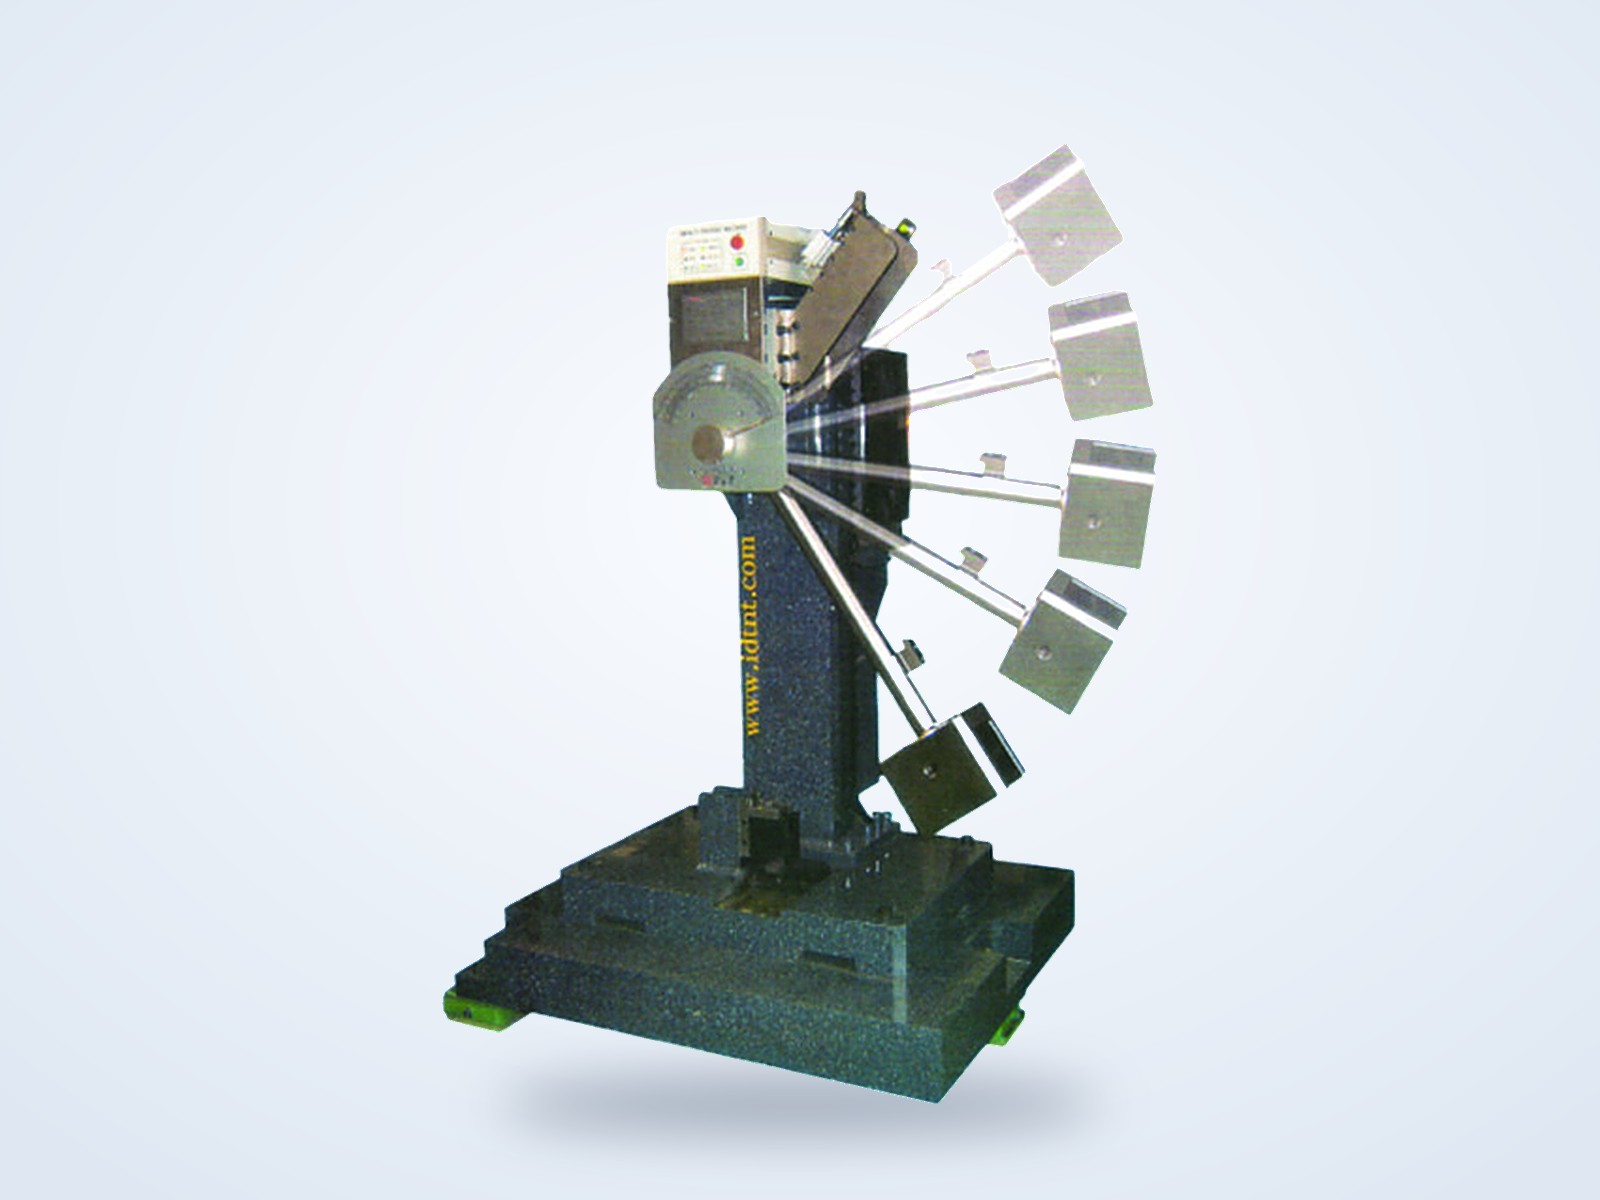 Impact TesterImpact testing machine · Absorbed impact energy measurement
-
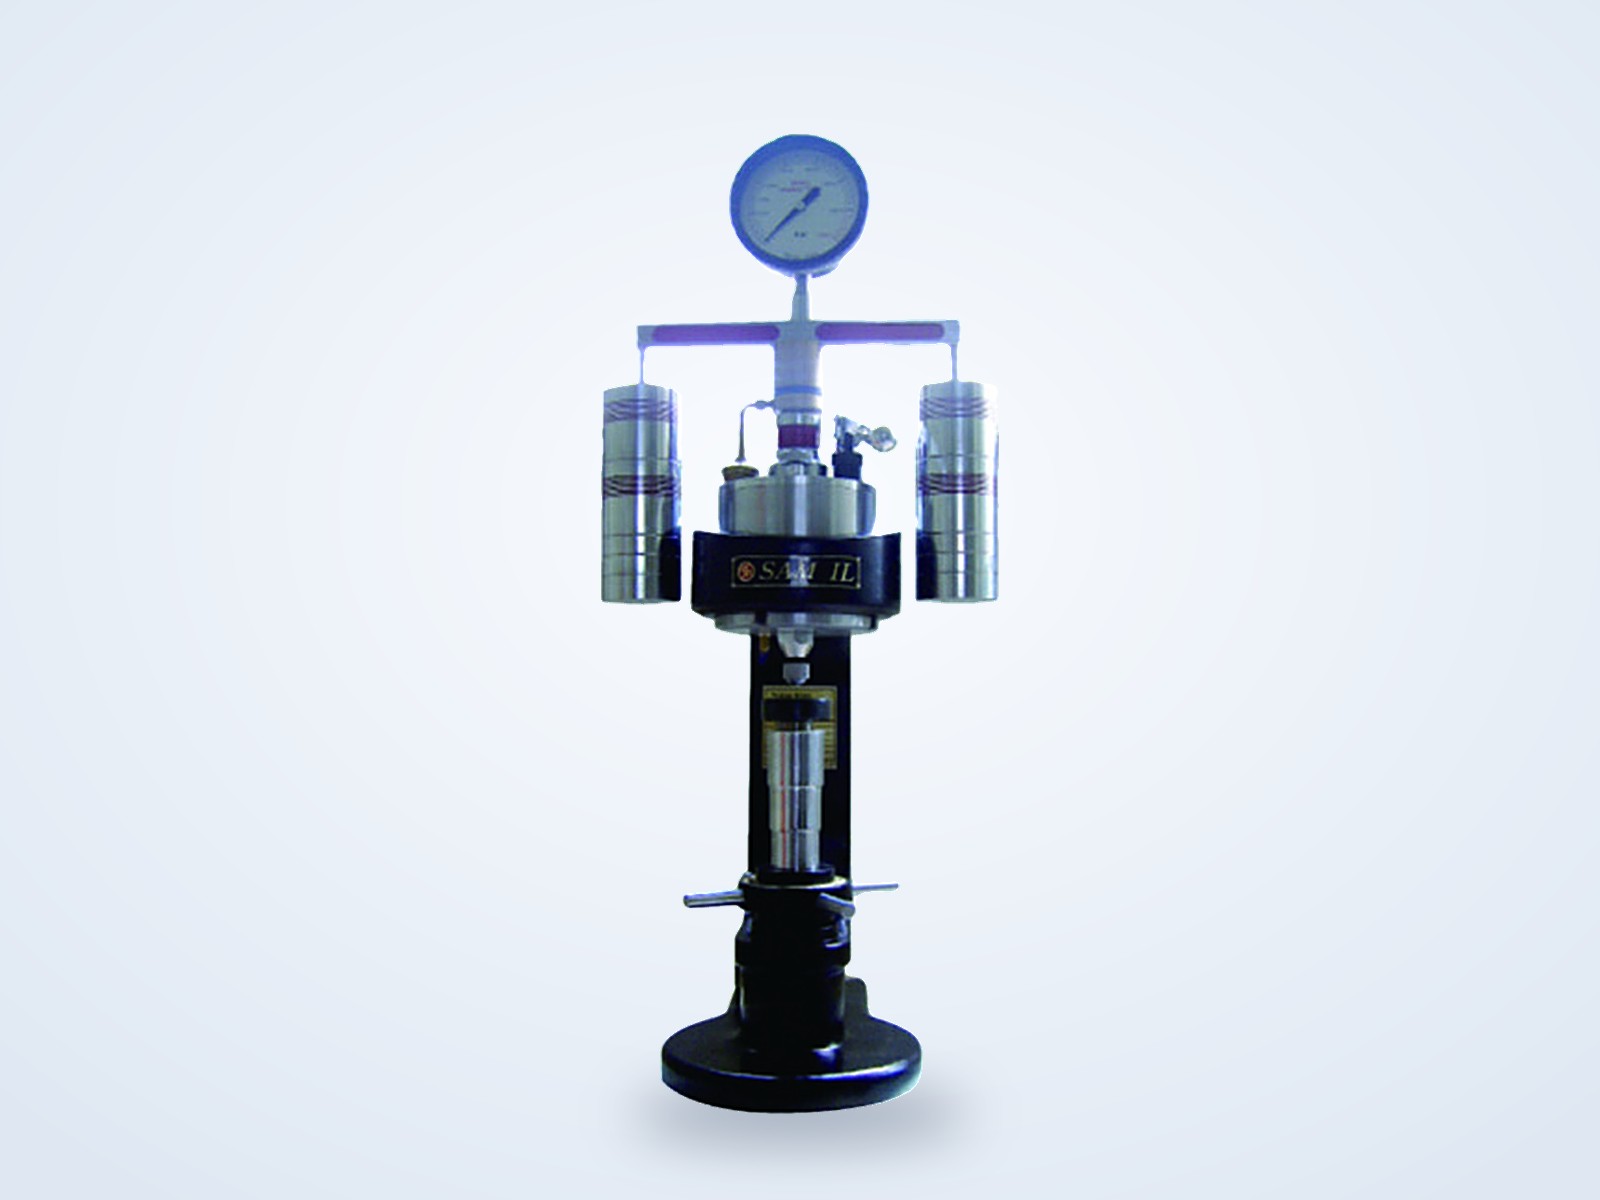 Brinell Hardness TesterBrinell hardness tester · Hardness measurement
-
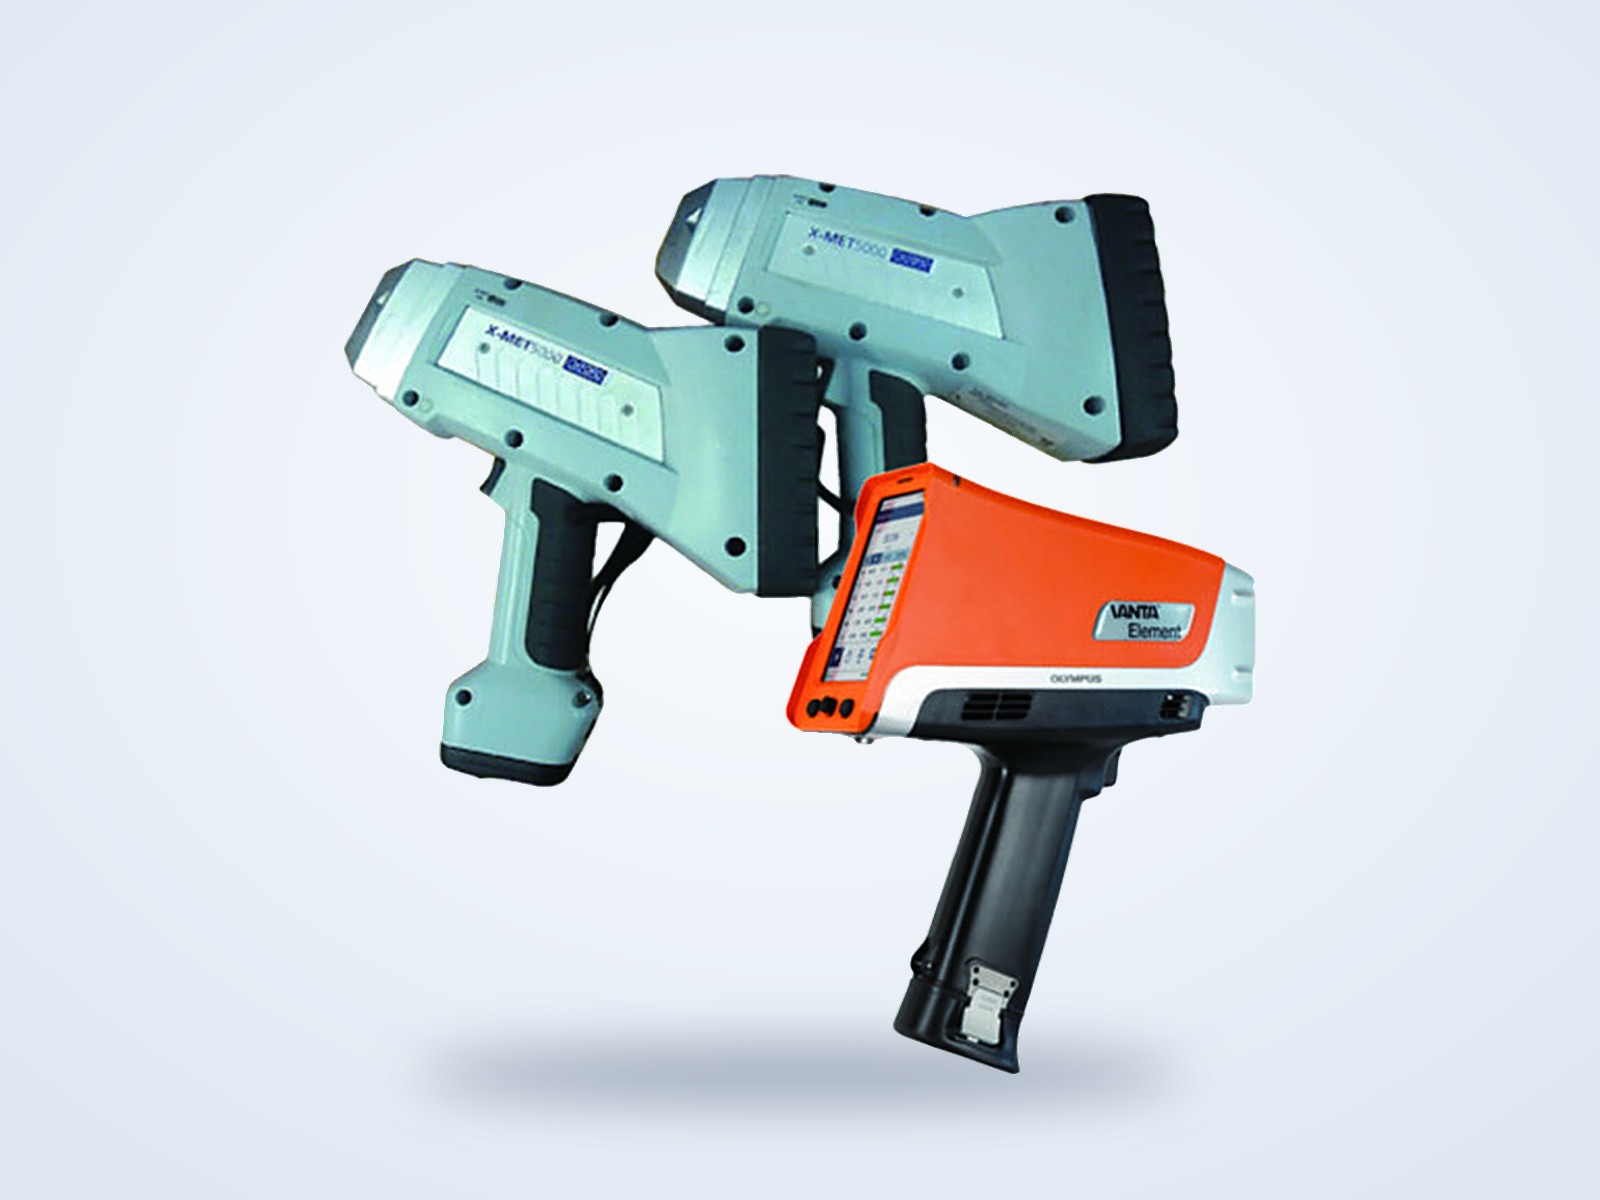 PMIPositive Material Identification · Finished product material verification
-
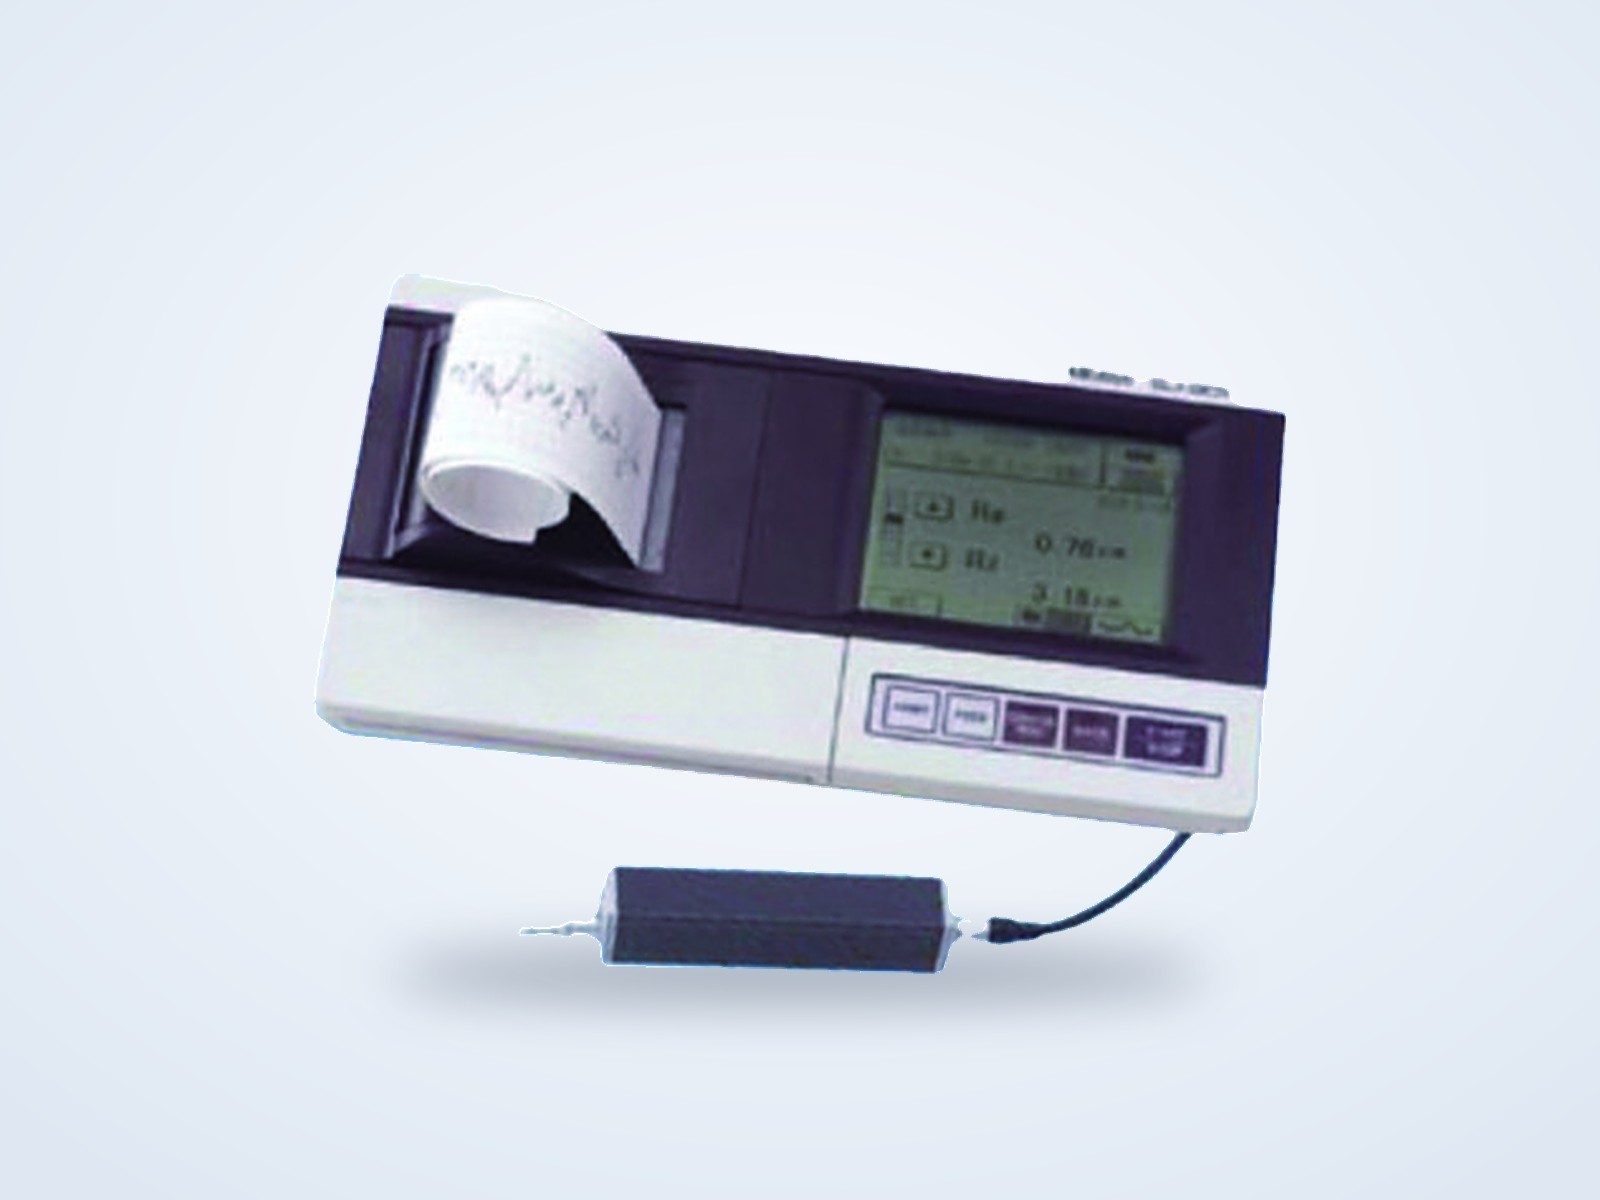 Roughness TesterSurface roughness tester · Machined surface quality check
Inspection & Measuring Instruments
Equipment Register
| Control No. | Equipment | Serial No. | Type & Range | Qty | Maker |
|---|---|---|---|---|---|
| KFT-Q-01 | Vernier Caliper | B16194075 | 0 ~ 200 mm | 1 | Mitutoyo |
| KFT-Q-02 | Vernier Caliper | 80092544 | 0 ~ 300 mm | 1 | Mitutoyo |
| KFT-Q-03 | Vernier Caliper | 14119462 | 0 ~ 300 mm | 1 | Mitutoyo |
| KFT-Q-04 | Vernier Caliper | 10270644 | 0 ~ 600 mm | 1 | Mitutoyo |
| KFT-Q-05 | Vernier Caliper | 11003809 | 0 ~ 600 mm | 1 | Mitutoyo |
| KFT-Q-06 | Vernier Caliper | 417723 | 0 ~ 600 mm | 1 | Mitutoyo |
| KFT-Q-07 | Vernier Caliper | 16007961 | 0 ~ 1000 mm | 1 | Mitutoyo |
| KFT-Q-08 | Surface Roughness Specimen | S18010901 | 1.6 ~ 50 S | 1 | Japan Metal Electroforming |
| KFT-Q-09 | Stylus Surface Roughness Tester | 5004541803 | Ra 2.95um, Rmax 11.3um | 1 | Mitutoyo |